
BEDS4
BATHS3 full 1 partial
SQUARE FEET3,763
MLS#1015743
STATUSActive
PROPERTY TYPEResidential - Single Family
SCHOOLSomers
Property Description
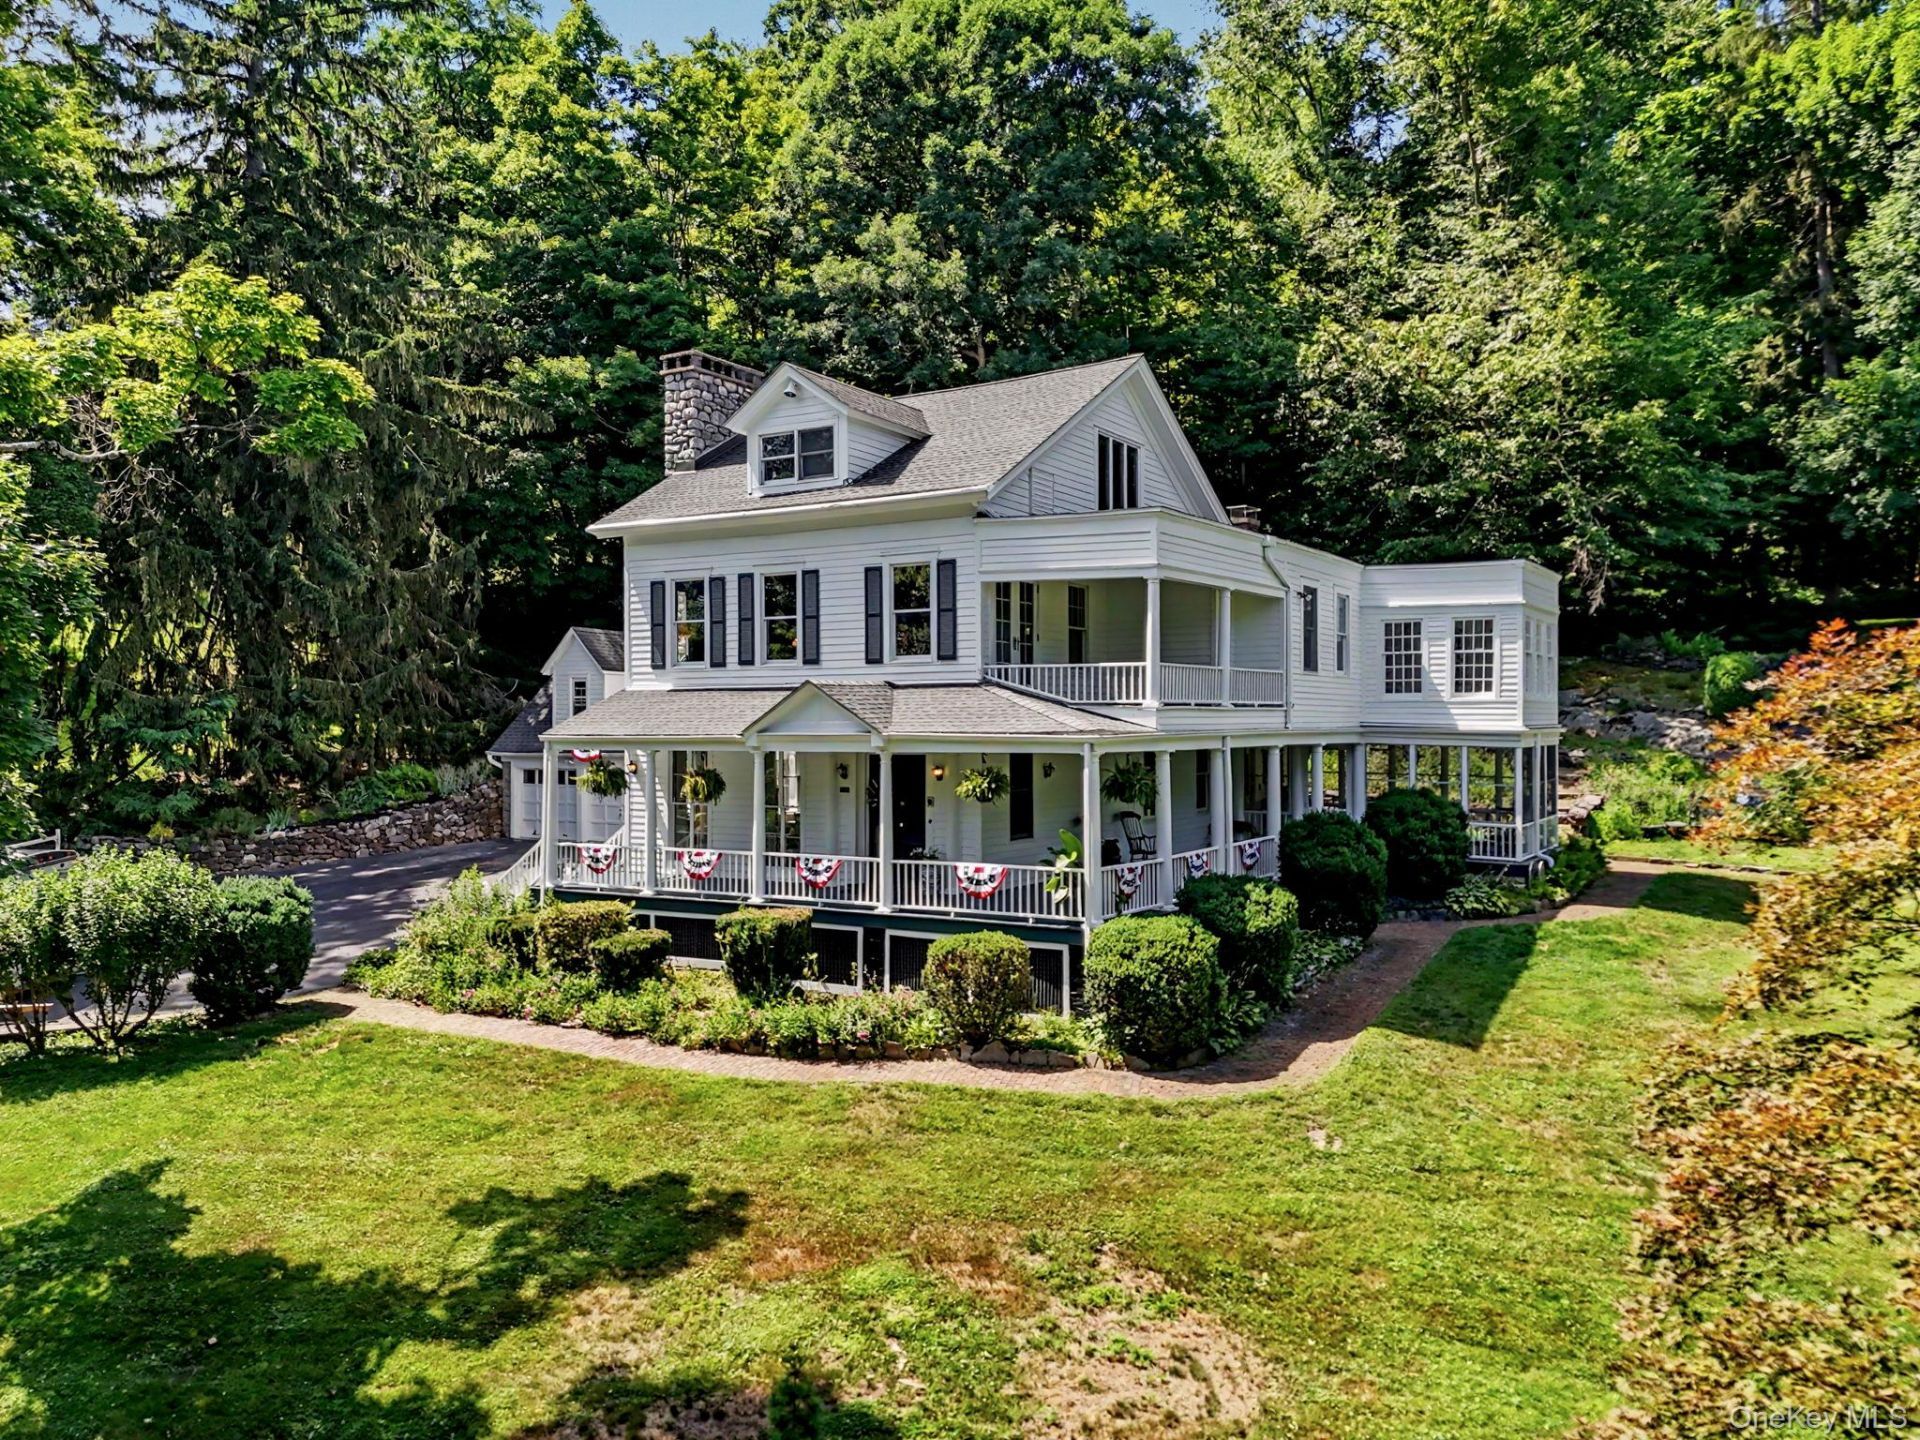
Welcome to Boxwood Hill Estate, a pre-Revolutionary 1775 Katonah treasure updated for effortless modern living. Located minutes from the train station, this property balances timeless character with upgrades for antique purists. Encircled by an attached wraparound porch, the home opens to grand 1901 parquet floors, thick moldings, glass knobs, and a mahogany banister. The parlor, detailed with columned corner built-ins, flows into the dining room. Host dinners in the dining area, framed by floor-to-ceiling shutters and an imported 1901 French limestone fireplace, while a swing door connects to a country kitchen featuring the original Clipper stove. Upstairs, the primary suite opens to the porch with a cozy fireplace and clawfoot tub, while a secondary wing links two bedrooms to a sunroom with three walls of reclaimed windows letting in tons of light. A paneled third-floor loft offers built-in seating and an original columned fireplace. Major updates abound: all-new HVAC with an energy-saving attic heat pump, an EV car charger, Nest tech, and a stunning marble and brass bath boasting an imported Drummonds rain head shower. Outside, 14+ rolling acres feature perennial irises, sweet peas, fruit orchards, and a wildflower field. Bound by historic stone walls and a new privacy fence from the road, the grounds include bluestone patios, an ice shed, and a bonus original cottage.
Property Features
Property Type: Residential - Single Family
Basement: Unfinished
Basement: Yes
Cooling: Central Air
Fireplaces: 3
Garage: 2
Heating: Forced Air, Oil
Home Style: Colonial
Lot Size: 14.80 Acres
Taxes: $17,578
Year Built: 1775
Amenities
Built-in Features
Eat-in Kitchen
High Ceilings
Natural Woodwork
Original Details
Primary Bathroom
Smart Thermostat
Storage
Garden
Feature Descriptions
Appliances: Dishwasher, Dryer, Gas Range, Refrigerator, Washer
Attic: Partial, See Remarks, Stairs, Storage
Building Area Total: 3763
Exclusions: Tiffany chandelier in the second level hall
Exterior: Frame
Fencing: Front Yard, Wood
Fireplace Features: Bedroom, Living Room, Wood Burning
Fireplace Y/N: Yes
Flooring: Wood
GarageY/N: Yes
Laundry: Laundry Room
On Market Date: 2026-07-07
Other Structures: Garage(s), Outbuilding
Parcel Number: 5200-036-012-00002-000-0009
Parking Features: Driveway, Garage
Rental Term: Monthly
Rooms Total: 11
Sewer: Septic Tank
Utilities: Trash Collection Public
Water: Well
Window Features: Shutters, Wall of Windows
Local Schools
High School: Somers Senior High School
Middle School: Somers Middle School
Elementary School: Primrose
School District: Somers
Estimate Your Payment
Estimated Payment
$ 8,791.88 per month $6,927.47 Principal & Interest $1,464.83 Property Tax $399.58 Homeowner's InsuranceChange Payment Information
Listed By / Shown By
Listing By
Agency Name: William Raveis-New York LLC
Agency Phone: 914-401-9111

Shown By
Agent Name: Marlene Sicoli
Agent Phone: Cell: (631) 413-7999
Agency Title: Coldwell Banker American Homes

Member Participants (and their affiliated licensees, if applicable) shall indicate on their websites that IDX information is provided exclusively for consumers’ personal non-commercial use, that it may not be used for any purpose other than to identify prospective properties consumers may be interested in purchasing, that the data is deemed reliable but is not guaranteed by MLS GRID, and that the use of the MLS GRID Data may be subject to an end user license agreement prescribed by the Member Participant’s applicable MLS if any and as amended from time to time. MLS GRID may, at its discretion, require use of other disclaimers as necessary to protect Member Participant, and/or their MLS from liability.
Based on information submitted to the MLS GRID. All data is obtained from various sources and may not have been verified by broker or MLS GRID. Supplied Open House Information is subject to change without notice. All information should be independently reviewed and verified for accuracy. Properties may or may not be listed by the office/agent presenting the information.
Privacy Policy / DMCA Notice / ADA Accessibility


This site is hosted, designed and copyright
© 1994 - 2026 by
Delta Media Group, Inc. -- Patent Pending --
Agent License Information: Real Estate Salesperson
2535 Route 35 | MLS# 1015743
This single family home located at 2535 Route 35, Katonah, NY 10536 is currently listed for sale with an asking price of $1,370,000. This property was built in 1775 and has 4 bedrooms and 3 full and 1 partial baths with 3763 sq. ft. Route 35 is located within the Somers school district. Search Katonah real estate on marlenesicoli.cbamhomes.com today.