
BEDS6
BATHS7 full 2 partial
SQUARE FEET6,921
MLS#1021182
STATUSActive
PROPERTY TYPEResidential - Single Family
SCHOOLLocust Valley
Property Description
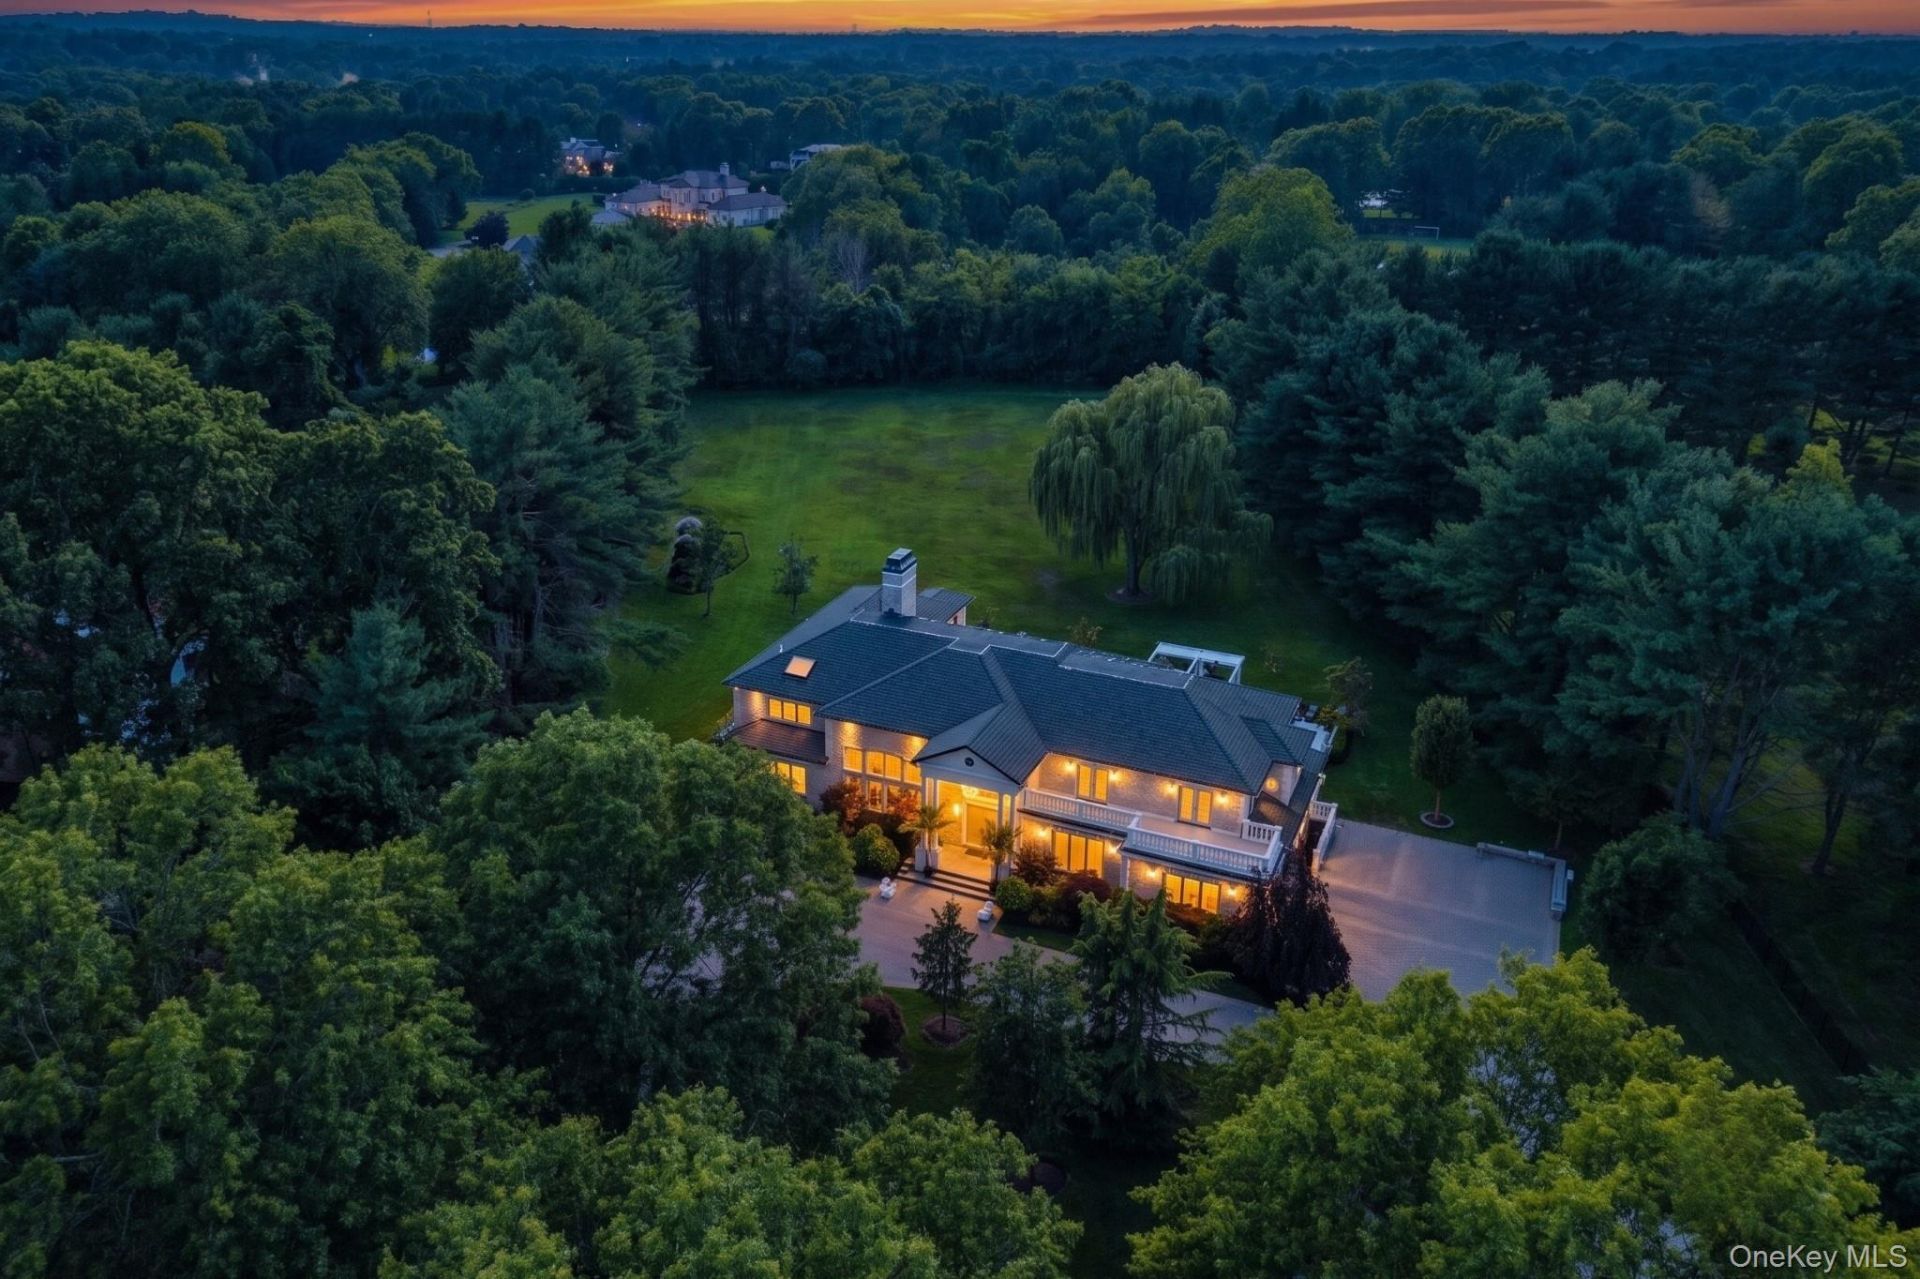
Imagine an exclusive lifestyle redefined within a private HOA gated community, where absolute security meets unparalleled luxury on a flat, beautifully landscaped 2.53-acre parcel. This masterfully constructed 7,000-square-foot estate-boasting an impressive six bedrooms and seven bathrooms, each with their own private balcony-is defined by ultra-high-quality finishes throughout, including radiant heated floors, a central vacuum system, and a private elevator servicing all levels. The crown jewel of the residence is a first floor year-round indoor wellness spa complete with a pristine indoor pool, relaxing sauna, and steam room facilities. Designed for flexible multi-generational living, the home features dual (2) primary suites with private balconies and jacuzzi baths, a media room for grand entertainment, a designer eat-in chef's kitchen anchored by a massive island, and a beautifully finished walk-out lower level. Entertain brilliantly on the expansive rear patio with outdoor kitchen and covered pavilion. Conveniently located just 11 minutes to the Long Island Expressway, this luxury home seamlessly blends elite architecture with a truly exceptional compound experience.
Property Features
Property Type: Residential - Single Family
Basement: Yes
Basement: Finished, Full
Cooling: Central Air
Fireplaces: 2
Garage: 2
Heating: Electric, Natural Gas, Radiant Floor
Home Style: Colonial
Lot Size: 2.53 Acres
Taxes: $47,268
Year Built: 2007
Amenities
First Floor Bedroom
First Floor Full Bath
Breakfast Bar
Cathedral Ceiling(s)
Central Vacuum
Chandelier
Chefs Kitchen
Eat-in Kitchen
Elevator
ENERGY STAR Qualified Door(s)
Entrance Foyer
Formal Dining
High Ceilings
His and Hers Closets
Kitchen Island
Open Floorplan
Open Kitchen
Pantry
Primary Bathroom
Recessed Lighting
Smart Thermostat
Soaking Tub
Sound System
Storage
Walk-In Closet(s)
Feature Descriptions
Appliances: Convection Oven, Dishwasher, Dryer, Gas Range, Microwave, Refrigerator, Washer, Gas Water Heater
Association Fee: $2000/Annually
Association Fee Includes: Common Area Maintenance
Attic: Partial
Building Area Total: 7715
Elevator: Y
Exterior: Brick, Stucco
Fireplace Features: Family Room
Fireplace Y/N: Yes
Flooring: Hardwood
Formal Dining: Yes
GarageY/N: Yes
Heating Zones: 6
Laundry: In Basement
Number Of Kitchens: 1
On Market Date: 2026-07-07
Other Structures: Gazebo
Parcel Number: 2427-22-023-00-0038-0
Parking Features: Driveway
Patio And Porch: Patio, Porch
Pool Features: Indoor, Pool Cover
Rental Term: Monthly
Rooms Total: 12
Security Features: Gated Community
Sewer: Public Sewer
Spa Y/N: Yes
Swimming Pool: Yes
Utilities: Electricity Connected
Water: Public
Window Features: Double Pane Windows
Local Schools
High School: Locust Valley High School
Middle School: Locust Valley Middle School
Elementary School: Ann Macarthur Primary School
School District: Locust Valley
Estimate Your Payment
Estimated Payment
$ 32,257.78 per month $26,774.40 Principal & Interest $3,939.00 Property Tax $1,544.38 Homeowner's InsuranceChange Payment Information
Listed By / Shown By
Listing By
Agency Name: Compass Greater NY LLC
Agency Contact: 516-859-8037

Shown By
Agent Name: Marlene Sicoli
Agent Phone: Cell: (631) 413-7999
Agency Title: Coldwell Banker American Homes

Member Participants (and their affiliated licensees, if applicable) shall indicate on their websites that IDX information is provided exclusively for consumers’ personal non-commercial use, that it may not be used for any purpose other than to identify prospective properties consumers may be interested in purchasing, that the data is deemed reliable but is not guaranteed by MLS GRID, and that the use of the MLS GRID Data may be subject to an end user license agreement prescribed by the Member Participant’s applicable MLS if any and as amended from time to time. MLS GRID may, at its discretion, require use of other disclaimers as necessary to protect Member Participant, and/or their MLS from liability.
Based on information submitted to the MLS GRID. All data is obtained from various sources and may not have been verified by broker or MLS GRID. Supplied Open House Information is subject to change without notice. All information should be independently reviewed and verified for accuracy. Properties may or may not be listed by the office/agent presenting the information.
Privacy Policy / DMCA Notice / ADA Accessibility


This site is hosted, designed and copyright
© 1994 - 2026 by
Delta Media Group, Inc. -- Patent Pending --
Agent License Information: Real Estate Salesperson
5 Farmwoods Lane | MLS# 1021182
This single family home located at 5 Farmwoods Lane , Upper Brookville, NY 11545 is currently listed for sale with an asking price of $5,295,000. This property was built in 2007 and has 6 bedrooms and 7 full and 2 partial baths with 6921 sq. ft. Farmwoods Lane is located within the Locust Valley school district. Search Upper Brookville real estate on marlenesicoli.cbamhomes.com today.